
How it works
Countertop Templating, Fabrication & Installation
Every countertop we install passes through the same four stages: slab selection in the showroom, templating in your home, fabrication in our Grove shop, and installation by the same crew that measured the room.
This page walks through what happens at each stage, what we need from you, and what to expect on install day.
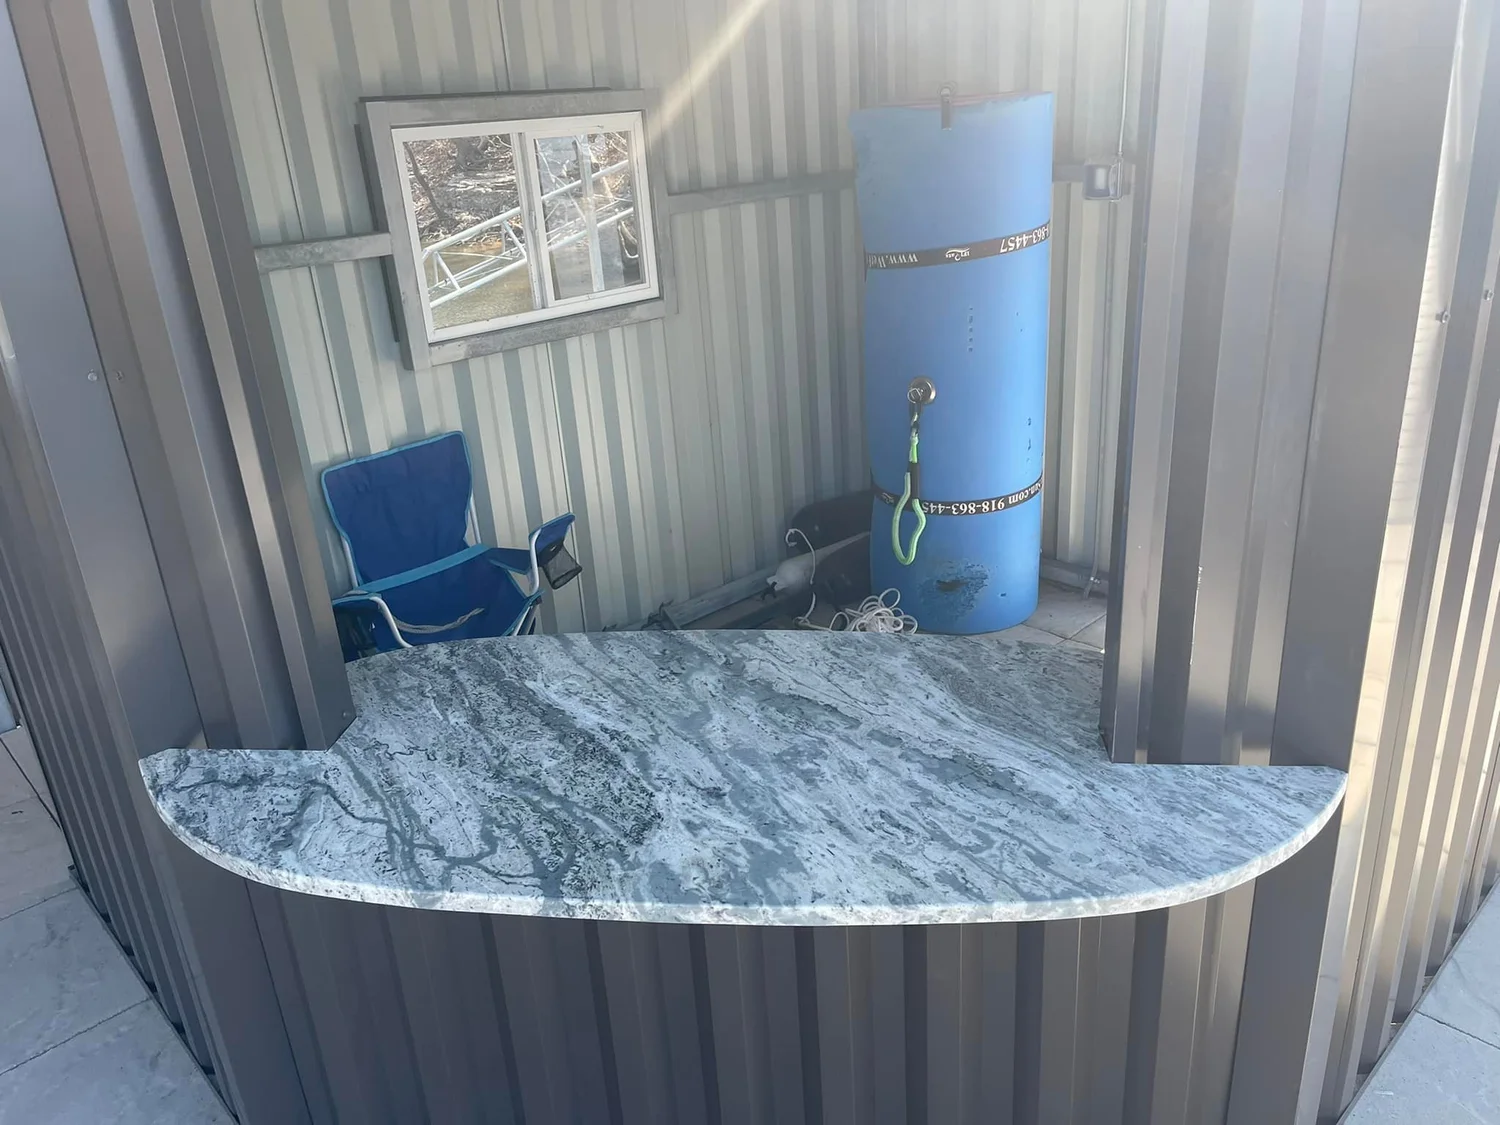
What's included
What we handle on this kind of project
Slab selection
Choose the actual slab in the showroom, not a two-inch sample chip.
Templating
Field measuring once cabinets or vanity bases are set and level.
Custom cutting
Cutting, edge profiling, sink and cooktop cutouts and polishing in shop.
Installation
Setting, seaming and finishing, then a walkthrough with you.
Stage one: choosing your slab
Countertop decisions get much easier standing in front of full slabs. We pull material in the size you will actually see it, hold your cabinet door or paint sample against it, and talk through how the movement will run across an island or a long perimeter counter.
This is also where edge details get decided. A softer eased or rounded edge reads quieter; a heavier profile makes the stone feel thicker. Whichever you pick, it gets profiled and polished in our shop, not on site.
Stage two: templating and measuring
Templating happens after cabinets, vanity bases or grill enclosures are set and level. We measure the real room rather than the plan, because walls are rarely square and old cabinetry rarely sits exactly where drawings say it does.
Bring your sink and faucet to the template visit if you have them, or tell us the exact models. Cutouts are made to the specific sink, and a substitution after the fact means recutting stone.
Stage three: fabrication in our shop
Fabrication happens at our own shop on US-59 in Grove. The template is laid out on the slab so seams — when a piece is too long or too wide for a single slab — land where they are least visible and where the pattern carries through.
From there the stone is cut, the edges are profiled and polished, cutouts for sinks and cooktops are made and finished, and the piece is checked against the template before it goes on the truck.
Stage four: installation day
The same team that templated the room sets the stone. Pieces are dry-fitted, scribed to the wall where needed, seamed and sealed, and the surfaces are cleaned before we walk the job with you.
Plan for the sink and cooktop to be reconnected after installation — most customers have a plumber follow us the same day or the next morning.
Where seams go, and why
Seams are a physical limit of slab size, not a shortcut. On a long run or an oversized island we show you the planned seam location before fabrication and place it where the eye is least likely to catch it — often behind a sink or at a natural break in the layout.
FAQ
Questions we hear often
- Do I need my cabinets installed before you template?
- Yes. Templating measures the finished, level cabinet or vanity base. Measuring earlier means measuring something that will move.
- Should I have my sink before template?
- It helps a great deal. Cutouts are made to the specific sink model, so either have it on site or give us the exact model number.
- Who reconnects the plumbing?
- A plumber typically handles the final sink and faucet hookup after the stone is set. Tell us your plumber's schedule and we will try to line install day up with it.
- How long does installation take?
- Most residential kitchens are a single installation visit. Larger projects, stone shower surrounds or multi-room jobs can take longer — we will tell you what to expect once we have templated.
Next step
Let's talk about your project
Bring your measurements, cabinet colors, or just a photo you love. We will walk the slabs with you, talk through material and edge options, and give you a clear next step.