
Our process
How your project comes to life
Six stages, one family team. The people who show you slabs are the people who measure your room, lay out your pieces, cut them and set them in place.
Nothing here is handed off to a crew you have never met, which is the single biggest reason our projects go the way we said they would.
01
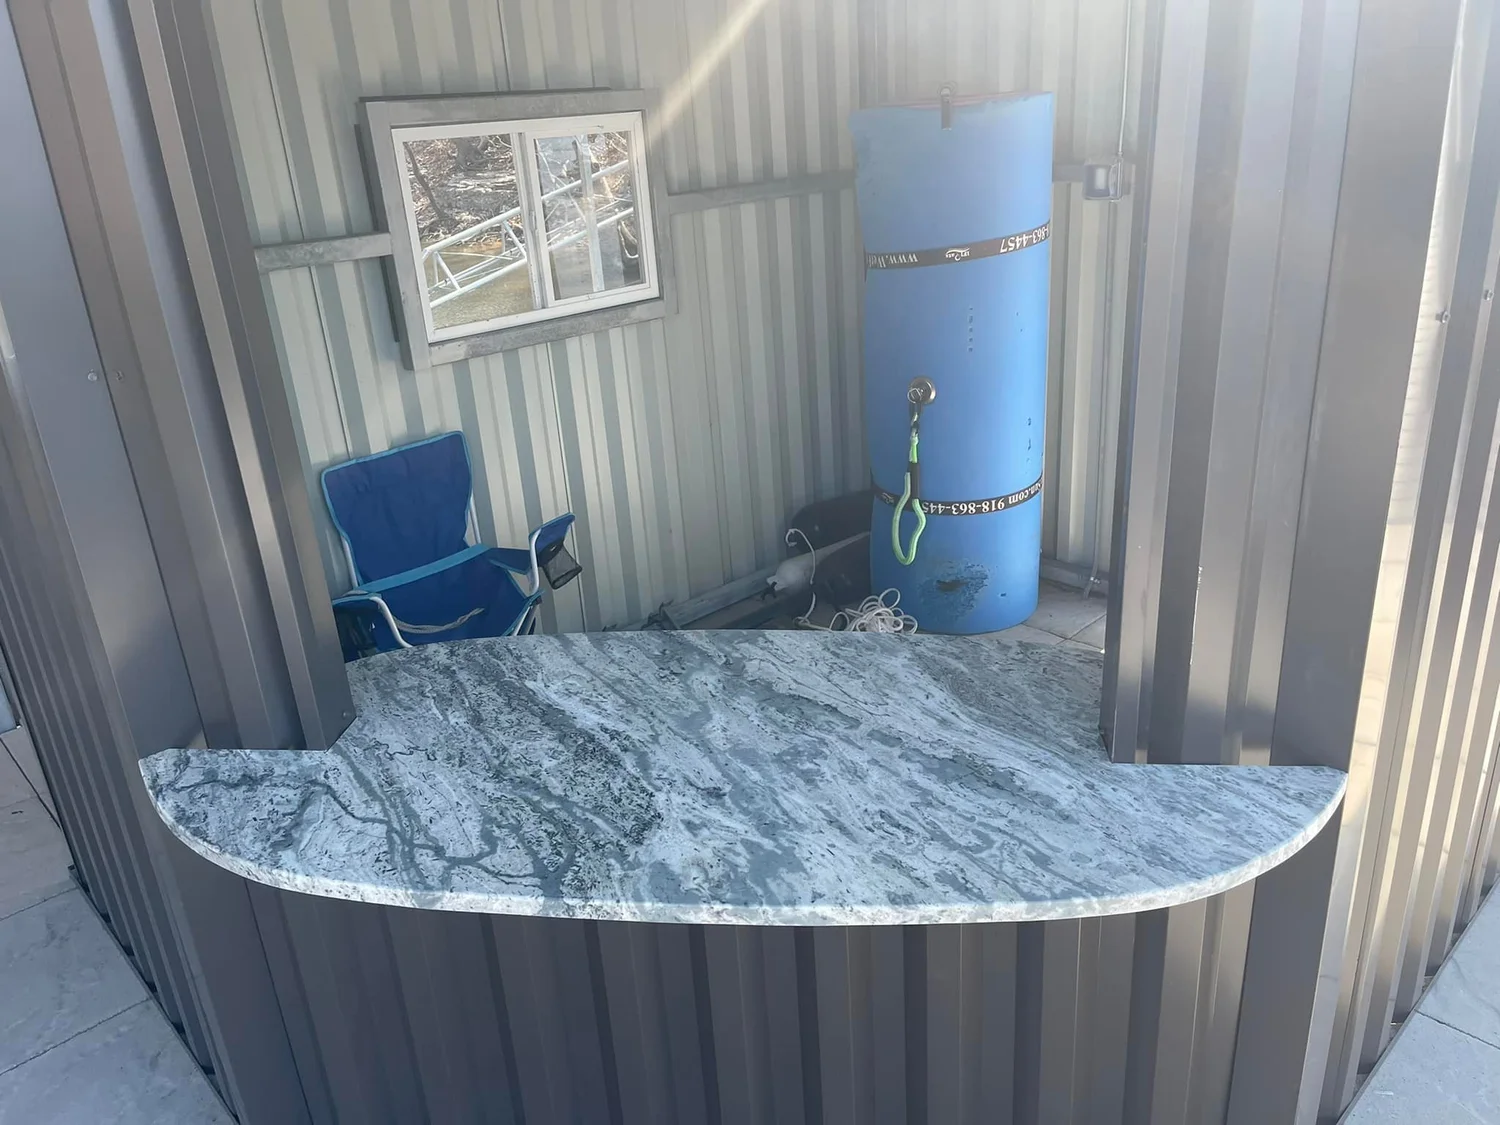
Inspiration & consultation
We start with what you are picturing, not with a product list.
Come by the showroom or send photos and we will talk through the room, how you use it, and what has to work around the stone — sink, cooktop, seating, appliances, the window you do not want to lose light from.
This is also where unusual ideas get an honest answer. If a shape or application is something we can build, we will say so; if it is not, we will tell you that too.
Your part: Bring measurements if you have them, photos if you do not, and any cabinet or paint sample you can carry.
02
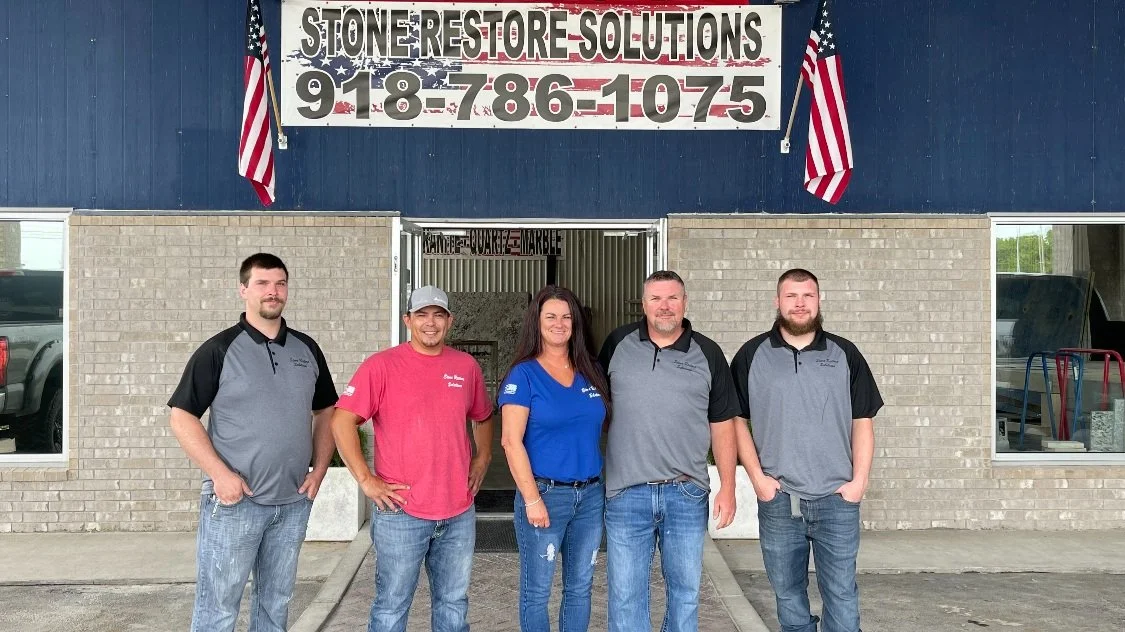
Stone selection
You choose from full slabs, not from a four-inch sample.
Photographs flatten stone. A pattern that looks busy in a picture can read calm across a large island, and a subtle slab can disappear entirely once cabinets and flooring are in the room.
We walk the racks with you, hold your cabinet door up against candidates, and talk about how each material behaves in the room you are putting it in.
Your part: Give yourself time to look. Most people narrow it down faster once they are standing in front of the stone.
03
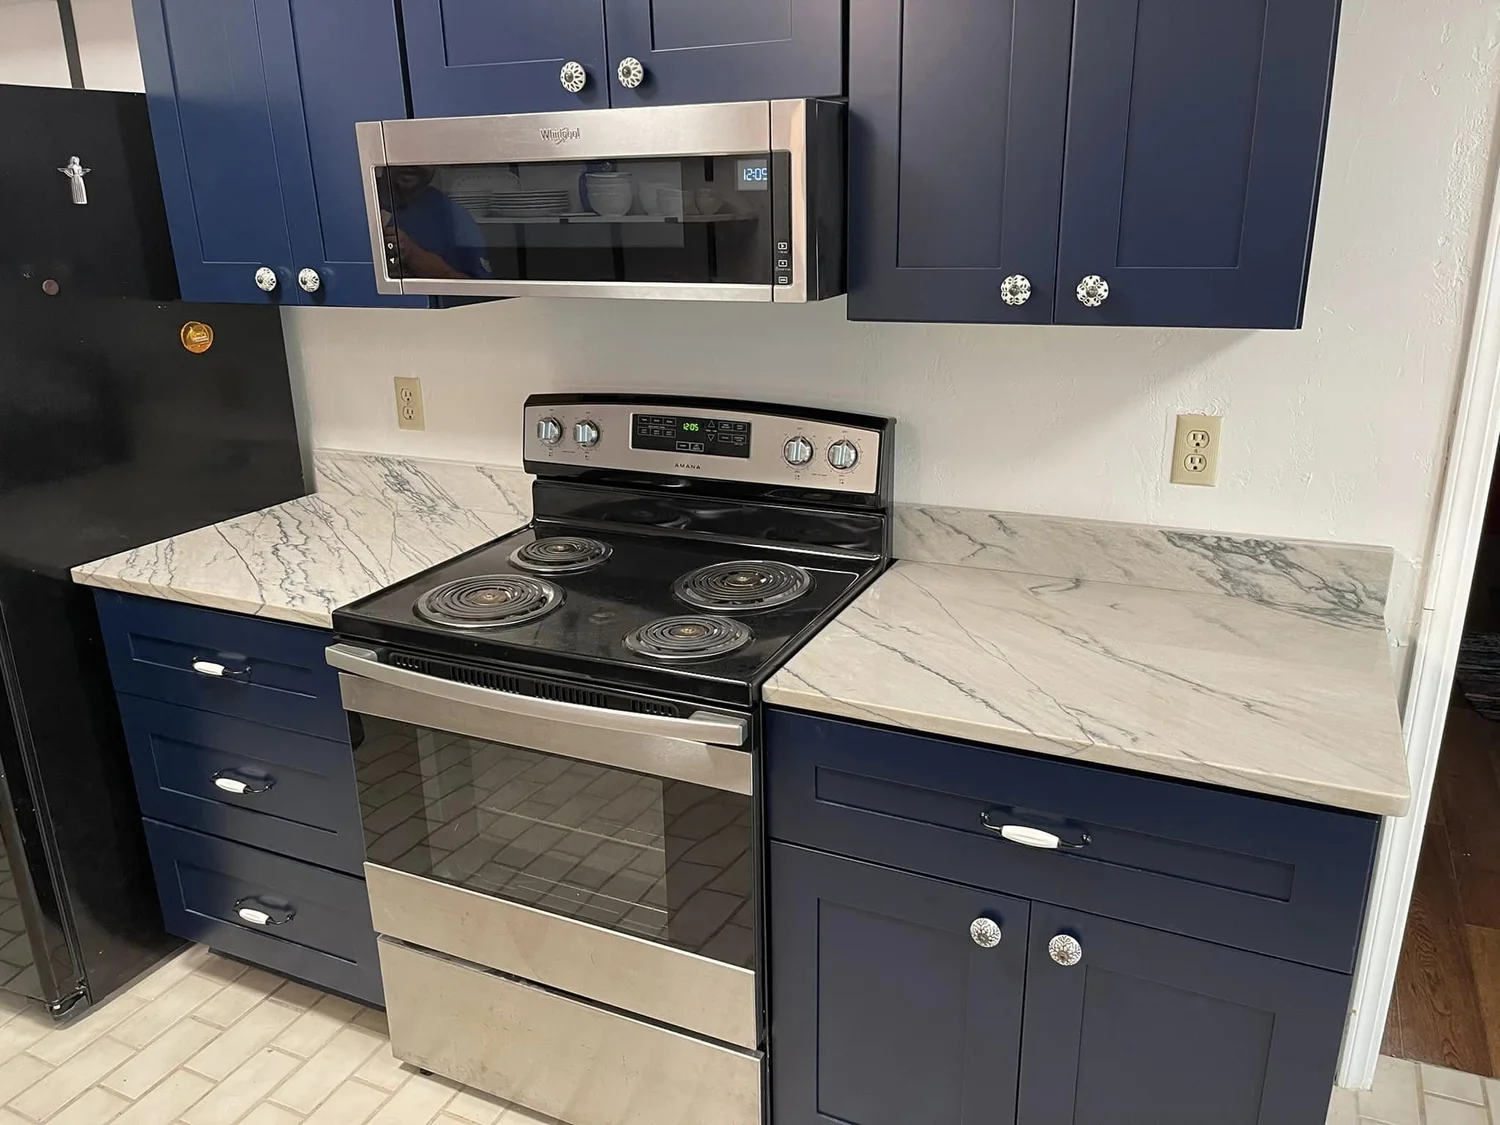
Measure & template
Once the cabinets or bases are set, we measure the room itself.
Walls are rarely square and cabinet runs are rarely perfect. Templating captures what is actually there — the wall that bows, the corner that is a degree off, the overhang you decided to extend.
Sink, faucet and cooktop positions are confirmed at this stage, which is why we ask you to have those items on site.
Your part: Have cabinets installed and your sink, faucet and cooktop on hand so nothing has to be guessed.
Behind the scenes
We are adding shop photography and video of this stage. Until then, come watch it happen in person — the shop and showroom are the same building.
Visit the shop04
Layout & custom fabrication
This is where a slab becomes your countertop.
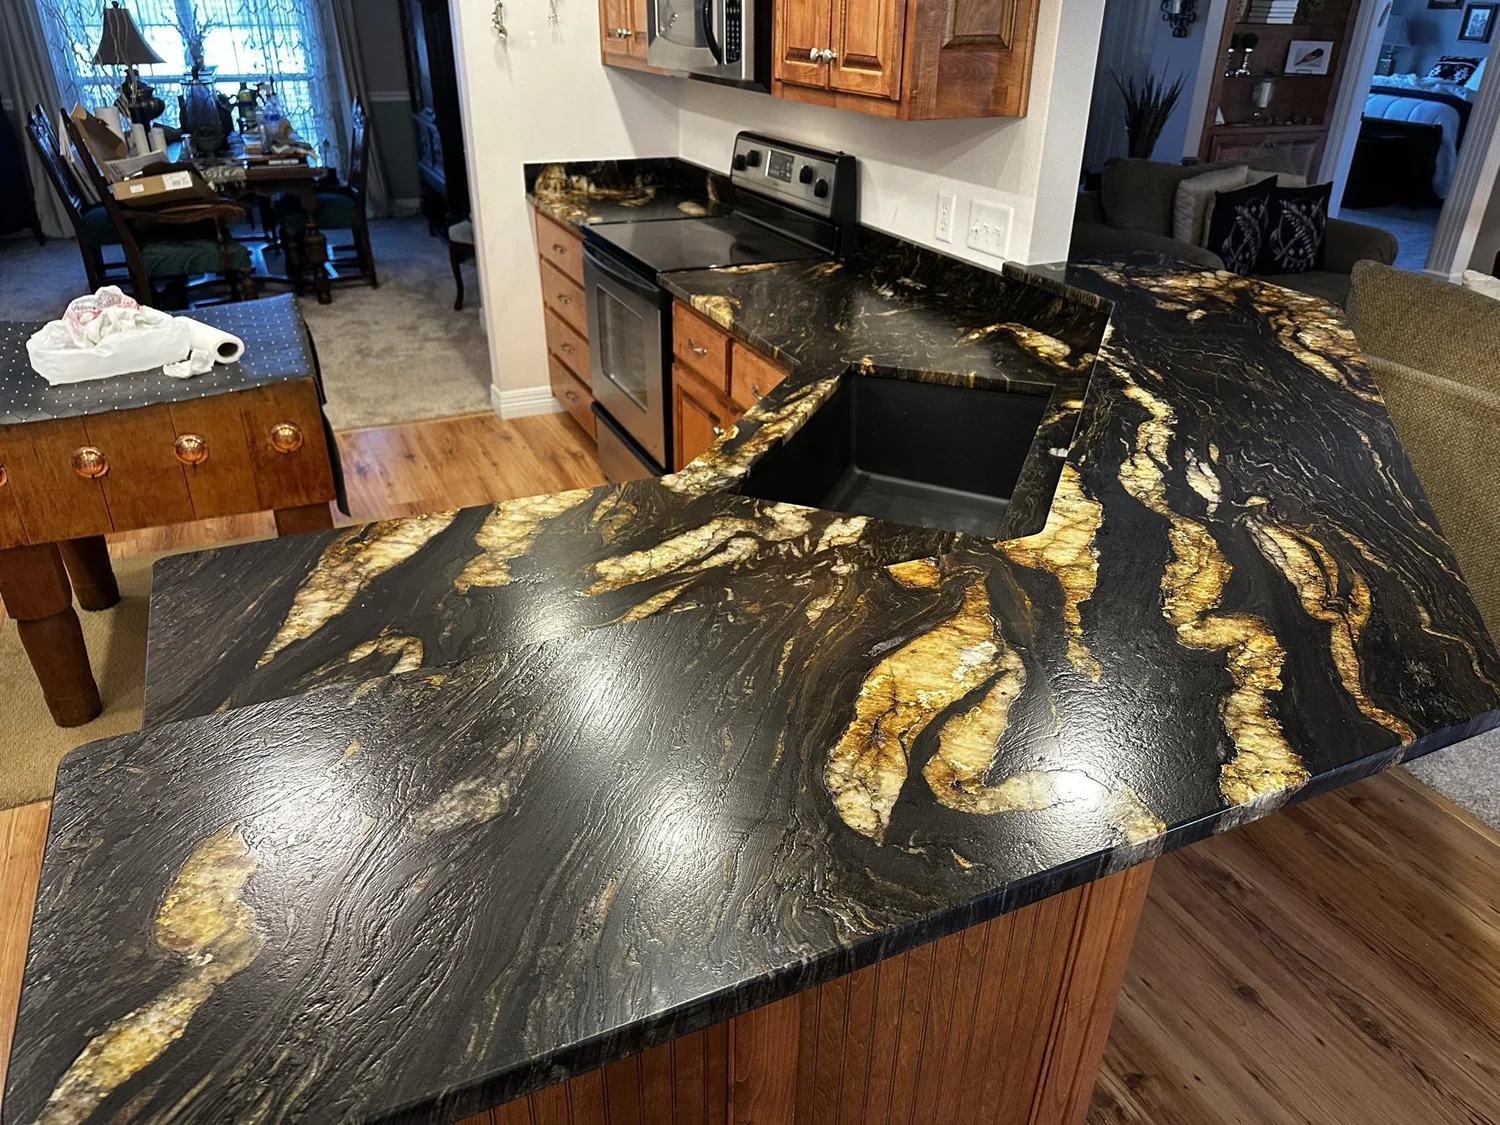
We lay your pieces out on the slab so the veining lands where you want it and seams fall in the least conspicuous, most structurally sensible places. On dramatic stone, this step matters as much as the material choice.
Cutting, cutouts and edge work all happen in our own shop in Grove — including the curves, angles and one-off shapes that off-the-shelf tops cannot cover.
Your part: Tell us if there is a particular vein or feature you want on the island, or a seam location you would rather avoid.
05
Finishing
Edges, cutouts and surfaces are finished before anything leaves the shop.
Edge profiles are shaped and polished, cutouts are eased and finished, and the surfaces are cleaned up so what arrives at your house is ready to set.
Small details get attention here: the inside curve of a sink cutout, the return on an overhang, the underside of an edge you will touch every day.
Your part: Choose your edge profile from what we can produce for your material — we will show you real examples.
06
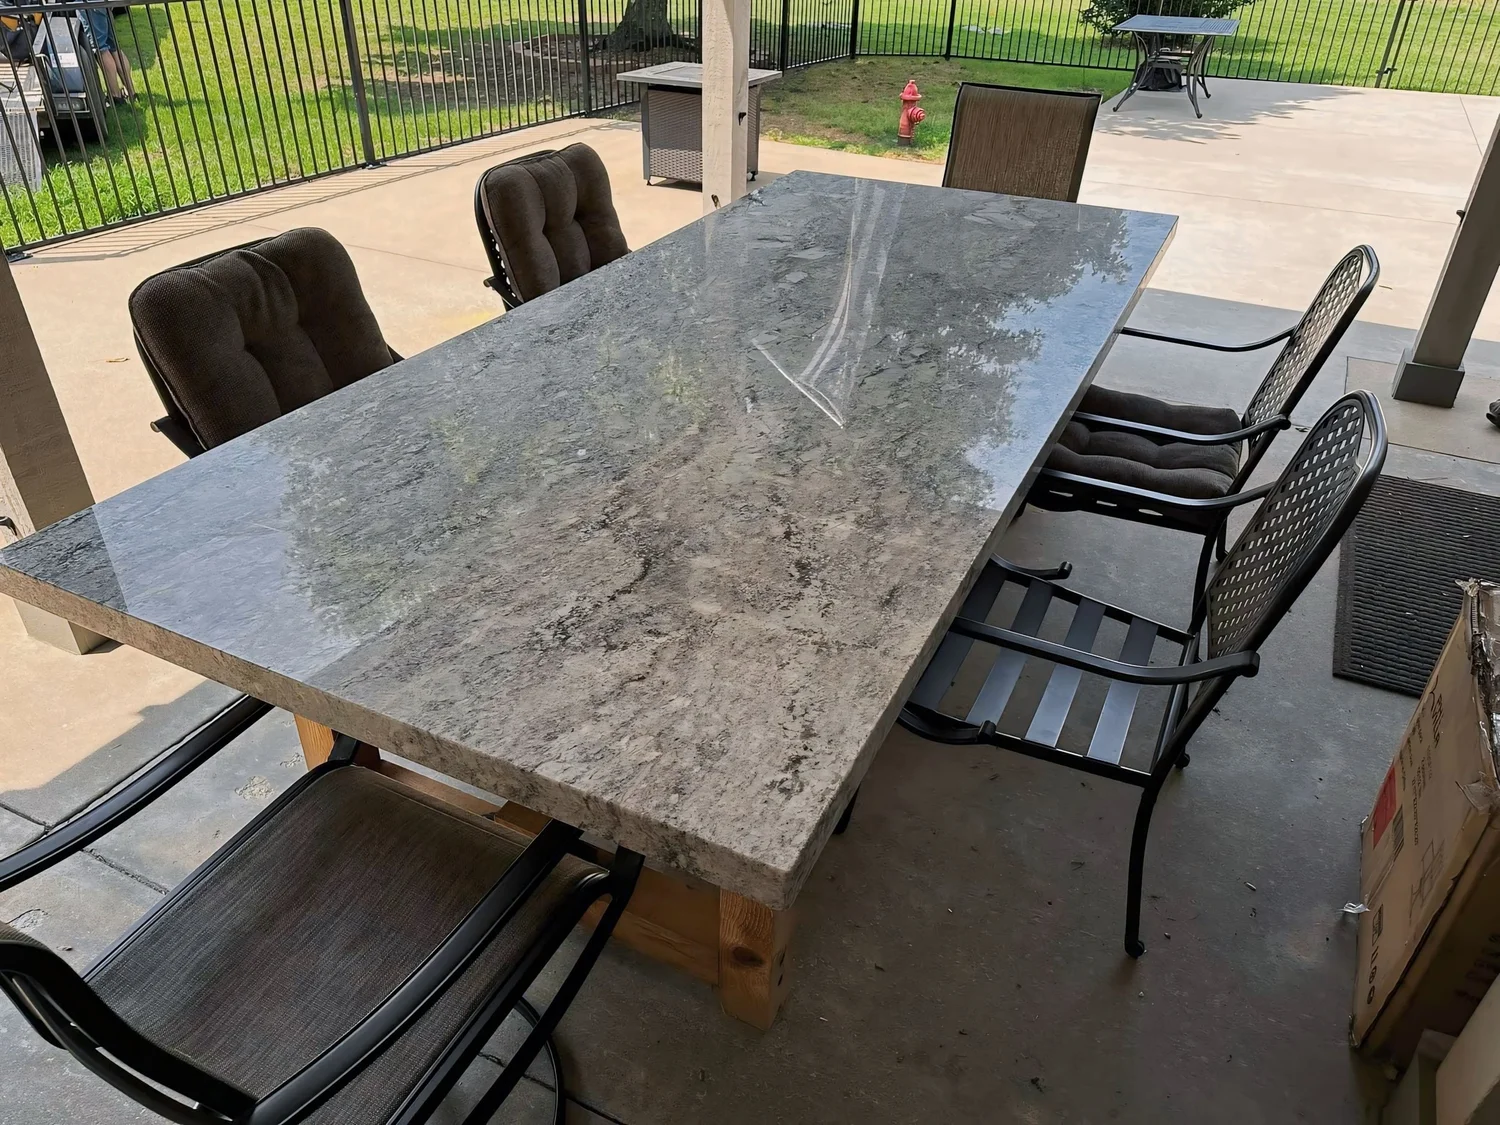
Installation
The same team that measured your space sets the stone in it.
We set the pieces, make the seams, secure everything and finish around sinks and cooktops. Nothing is handed to a crew you have never met.
Before we leave, we walk the job with you and go over how to care for the material you chose — including the cleaner or sealer it will want.
Your part: Clear the work area and keep a path from the door to the room. Then come look at it with us.
Why it matters
The steps that separate a custom top from a stock one
Templating, layout and seam placement are where a countertop is really made. Here is what each of those decisions changes.
FAQ
Process questions
- When do you template?
- Once the cabinets or bases are set and your sink, faucet and cooktop are on site. Templating captures the room as it actually is, so anything still moving has to be finished first.
- Who does the fabrication?
- We do, in our own shop in Grove. Cutting, cutouts, edge work and finishing all happen here, which is why we can take on curves and shapes a stock top cannot cover.
- Can I choose where the seams go?
- You can tell us what you want to avoid, and we will place seams where they make structural sense and read least conspicuously. On big kitchens a seam is usually unavoidable — where it lands is the part we control together.
- Do I need to be there on install day?
- It helps. We walk the finished job with you before we leave and go over how to care for the material you chose.
- How long does a project take?
- It depends on the material, the size of the job and the schedule your project is on. Call the shop and we will give you a realistic picture for your project rather than a number that fits everyone.
Next step
Let's talk about your project
Bring your measurements, cabinet colors, or just a photo you love. We will walk the slabs with you, talk through material and edge options, and give you a clear next step.